About this property
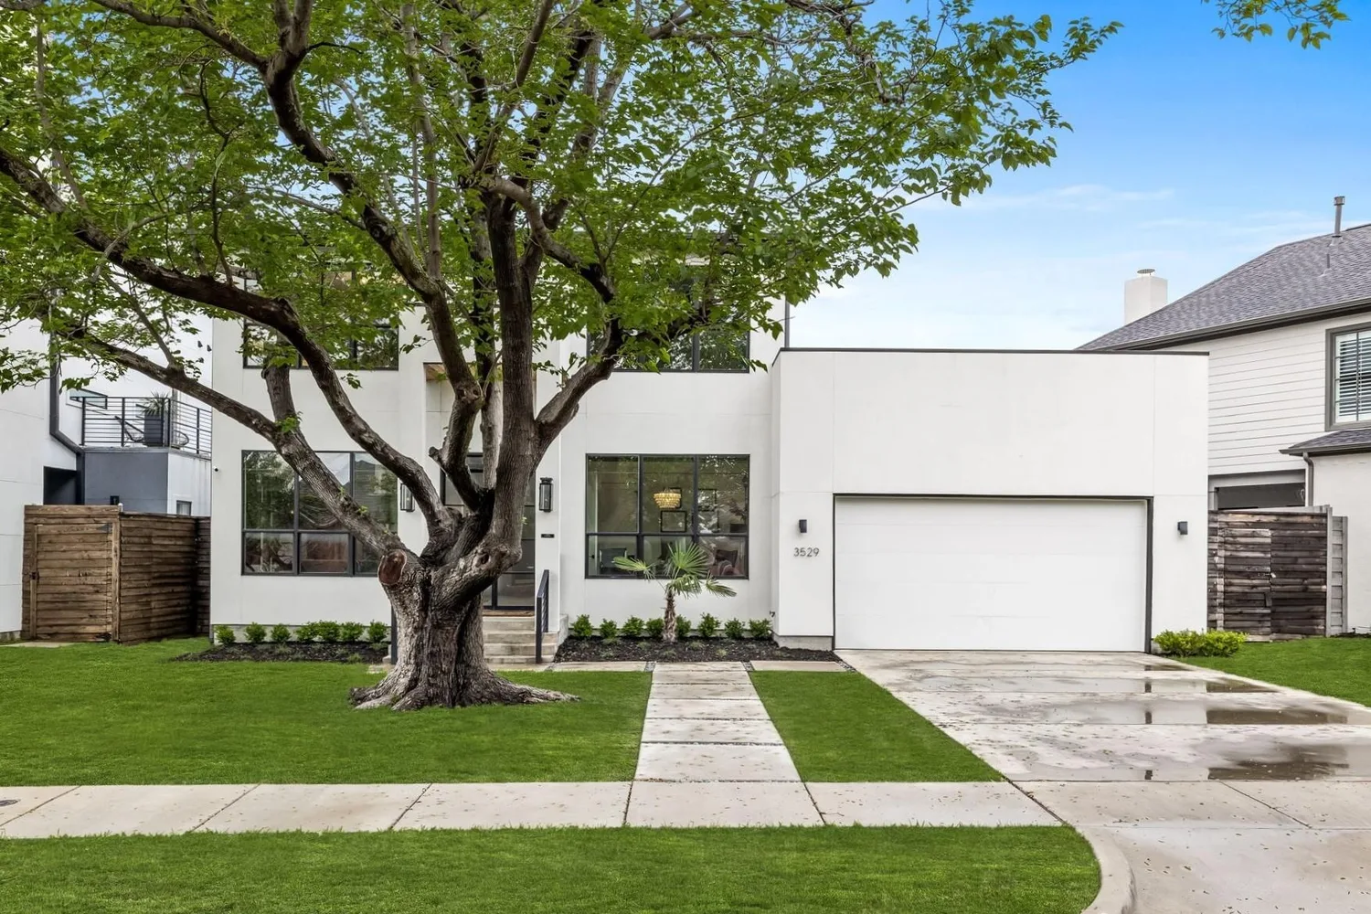
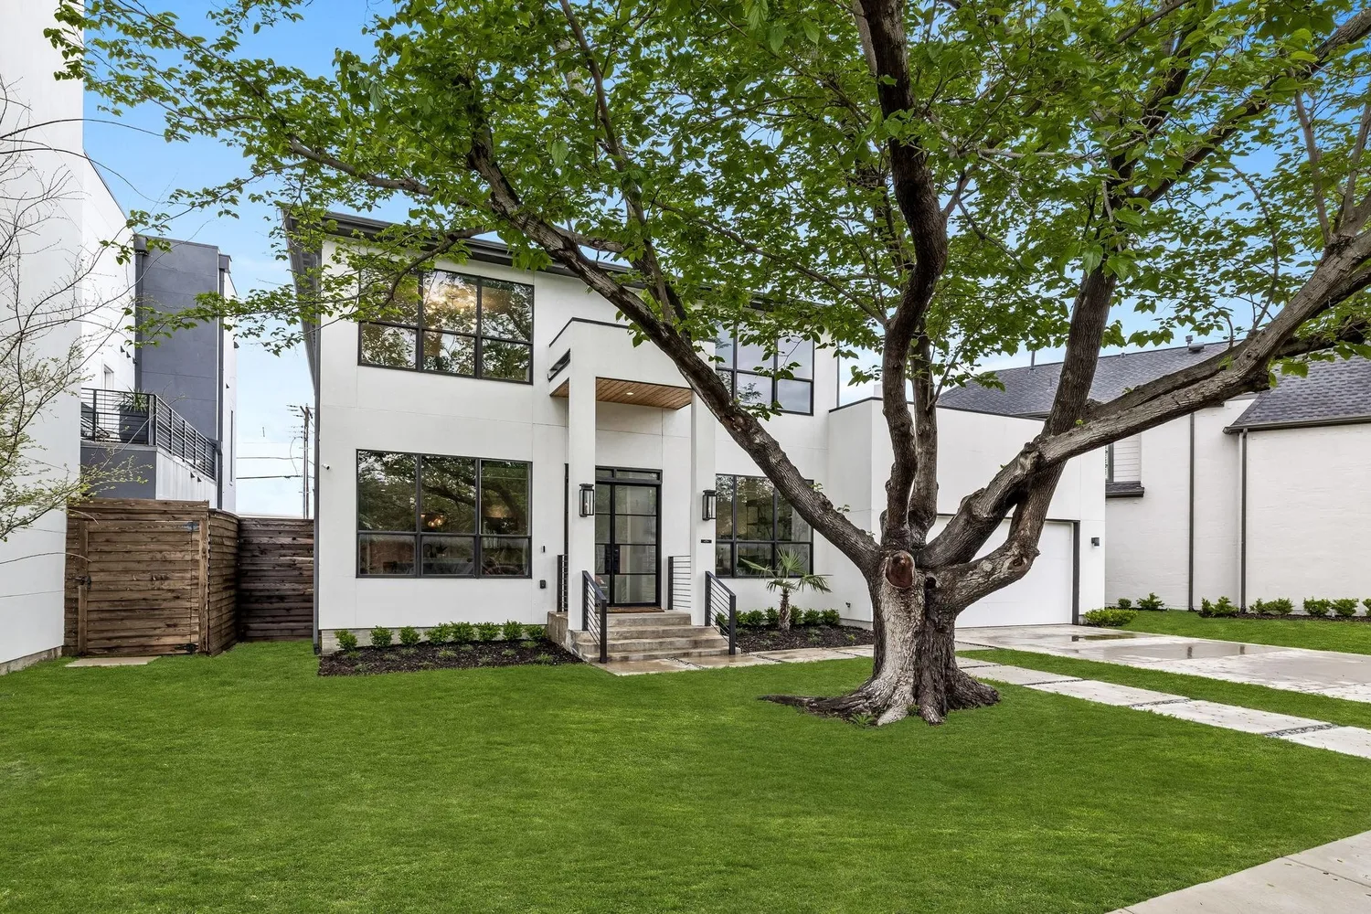
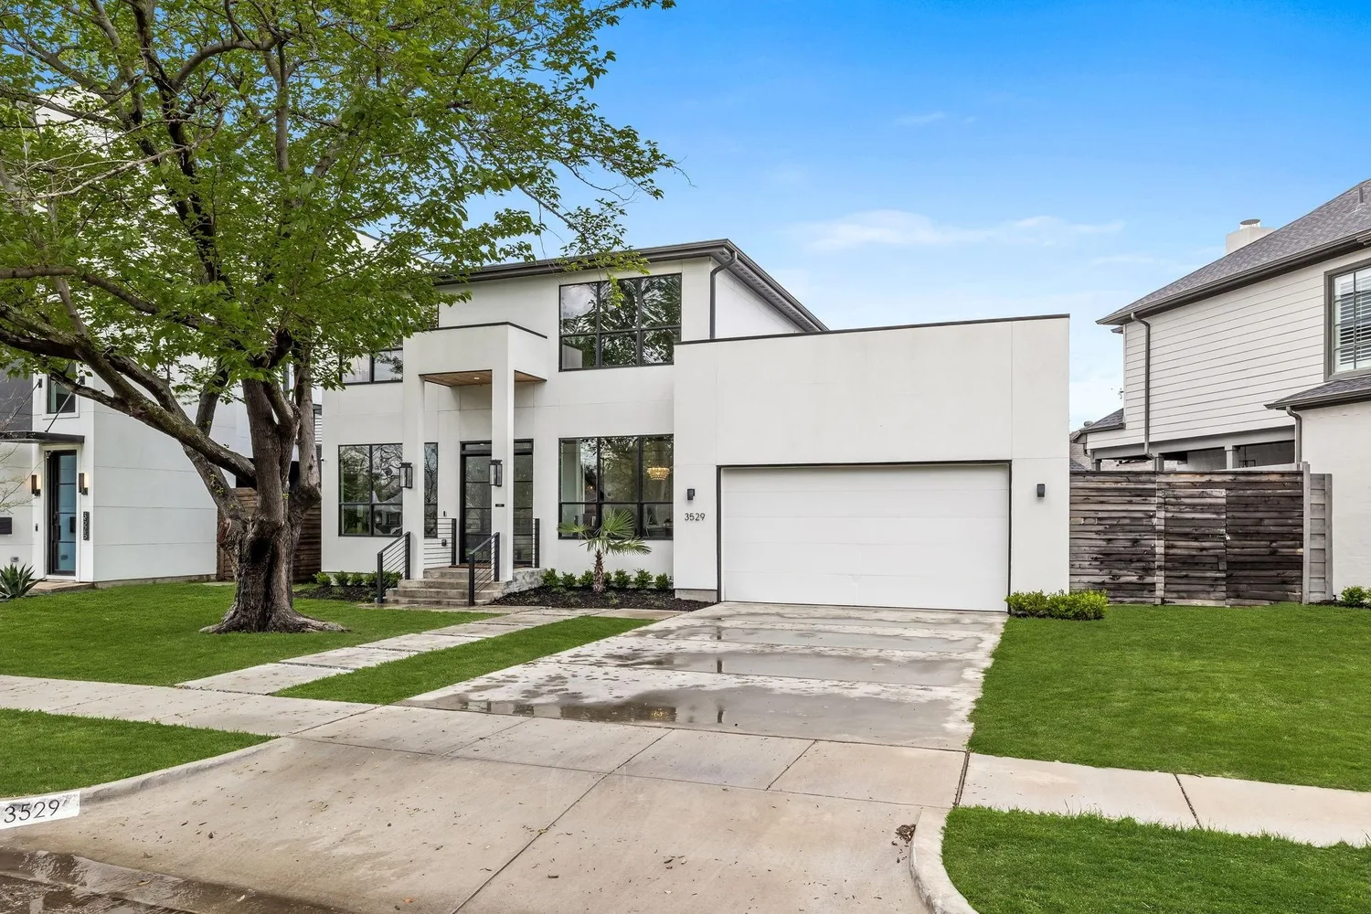
Built in 2020 and running 2,978 square feet across two floors, this is a clean piece of modern construction in La Foy Place. White stucco and black steel-framed windows, with a mature tree anchoring the front yard and the garage set flush into the facade.
The main level opens up around a linear fireplace flanked by built-ins, with steel-framed windows running along the back of the house. The kitchen sits directly off the living space, built around a large island with a butcher block table worked into the end of it and a separate prep area behind.
The primary suite is on the main floor, with doors that open straight out to the pool. The bath has a freestanding tub, a separate walk-in shower, and a double vanity.
Upstairs there is a sitting room alongside two more bedrooms and two full baths. A fourth room off the entry on the main floor works as either an office or a bedroom.
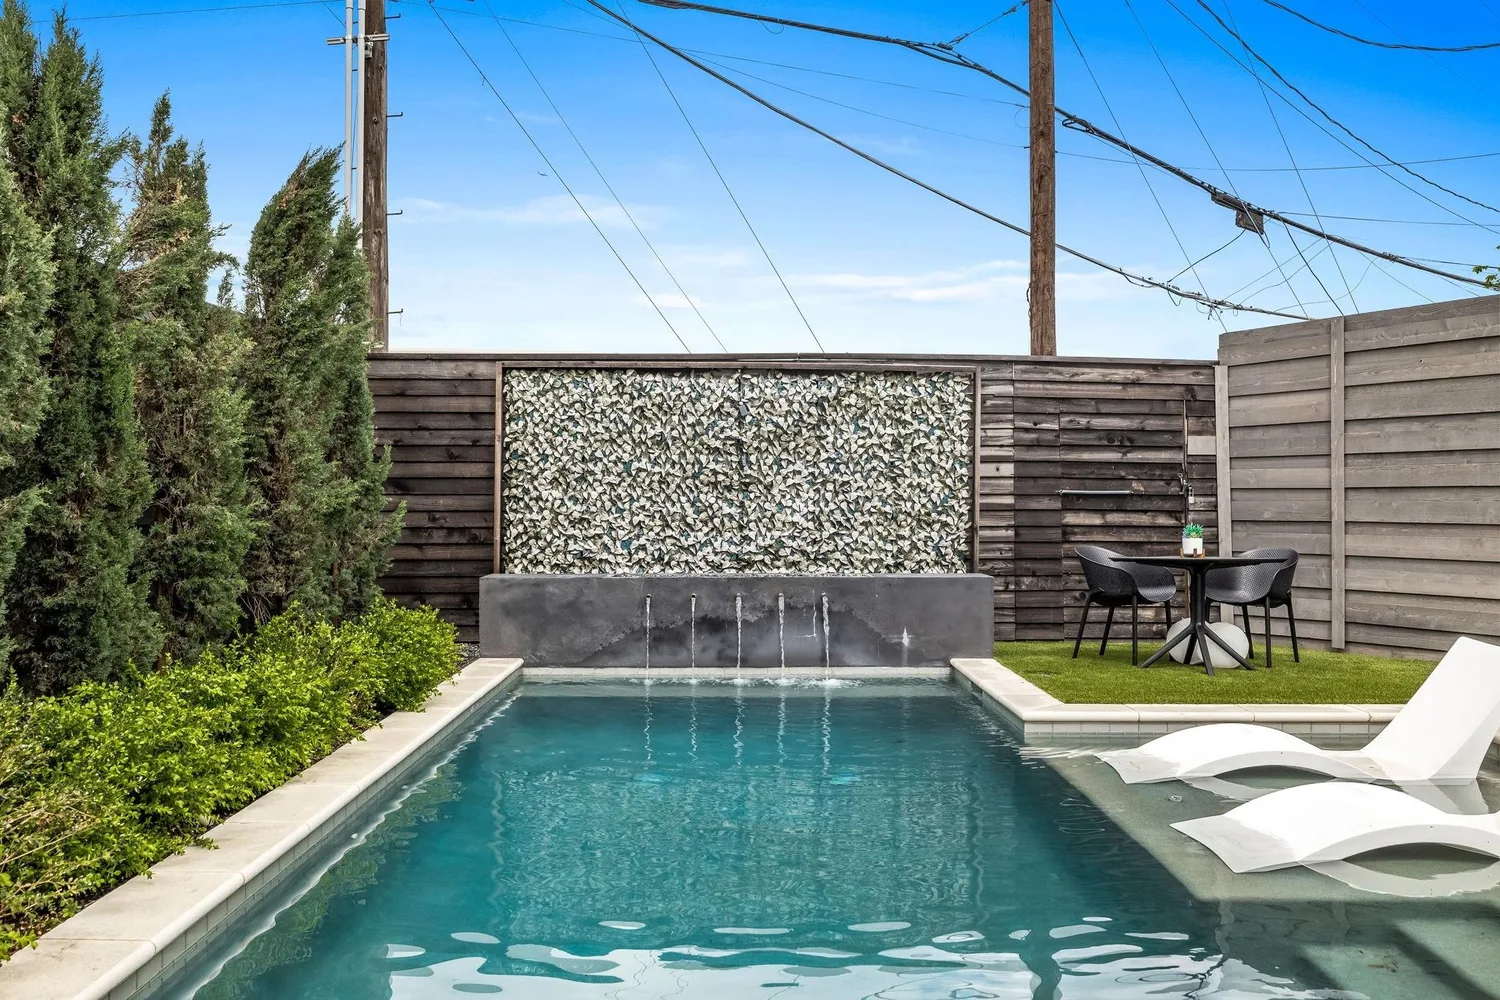
The backyard was built to be used. A pool with a tanning ledge and an attached spa, turf instead of grass, a built-in grill, and a cedar fence wrapping the yard for privacy.
Key Features
Interior
- Open main-level living, dining, and kitchen
- Linear fireplace flanked by built-ins
- Black steel-framed windows
- Large kitchen island with butcher block table
- Separate prep area off the kitchen
- First-floor primary suite
- Freestanding tub and walk-in shower
- Double vanity in the primary bath
- Second living area upstairs
- Open-riser staircase
Exterior
- Pool with tanning ledge and attached spa
- Turf yard
- Built-in grill
- Cedar privacy fence
- Covered patio
- White stucco facade
- Mature tree in the front yard
- Two-car garage