About this property
This Travis Street townhome was designed by Ron Wommack, one of the architects most associated with modern residential work in Dallas. Built in 1997 and freshly updated before it sold, it runs 2,026 square feet across three floors.
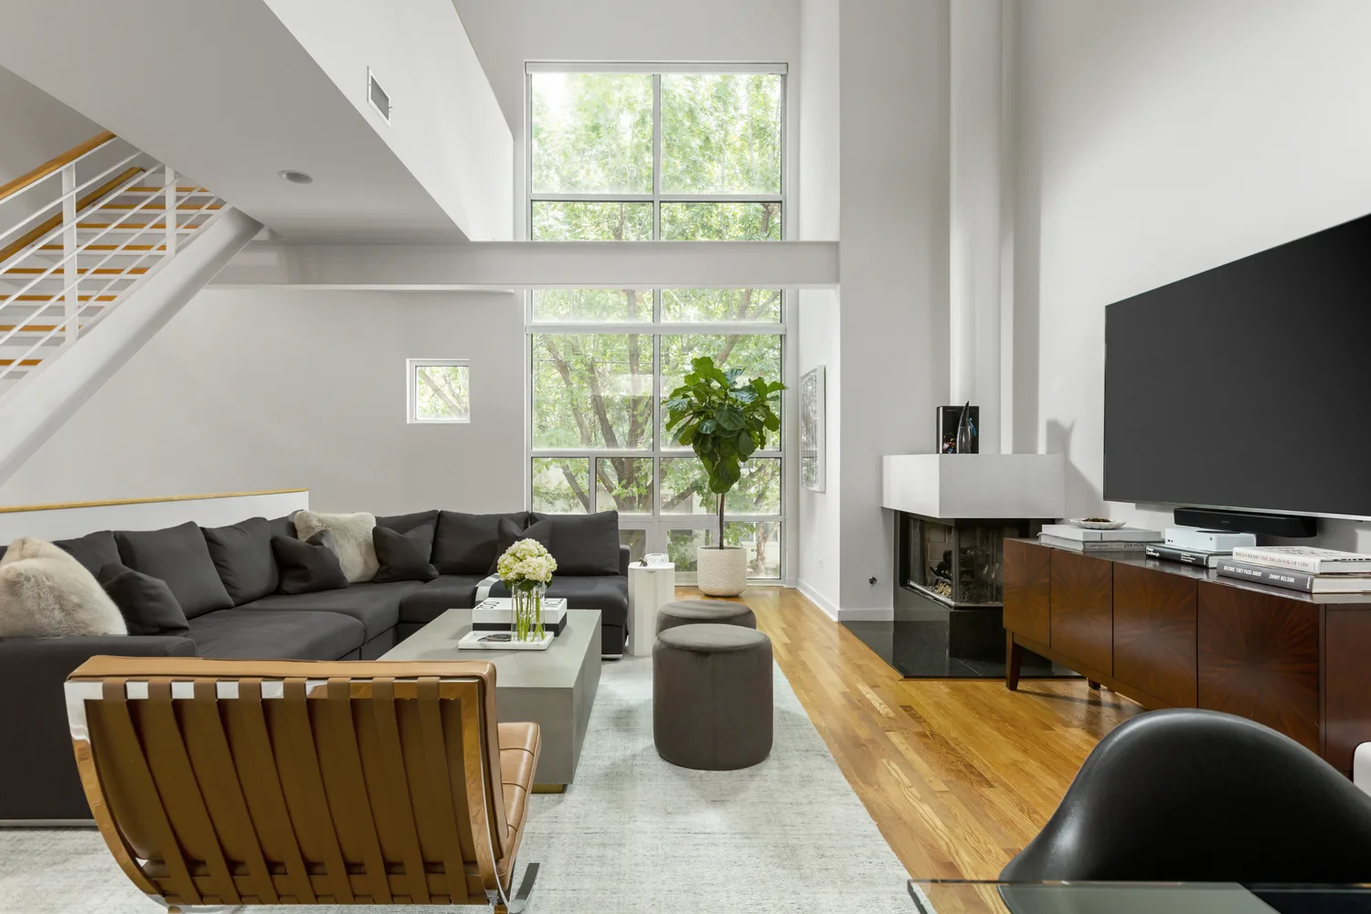
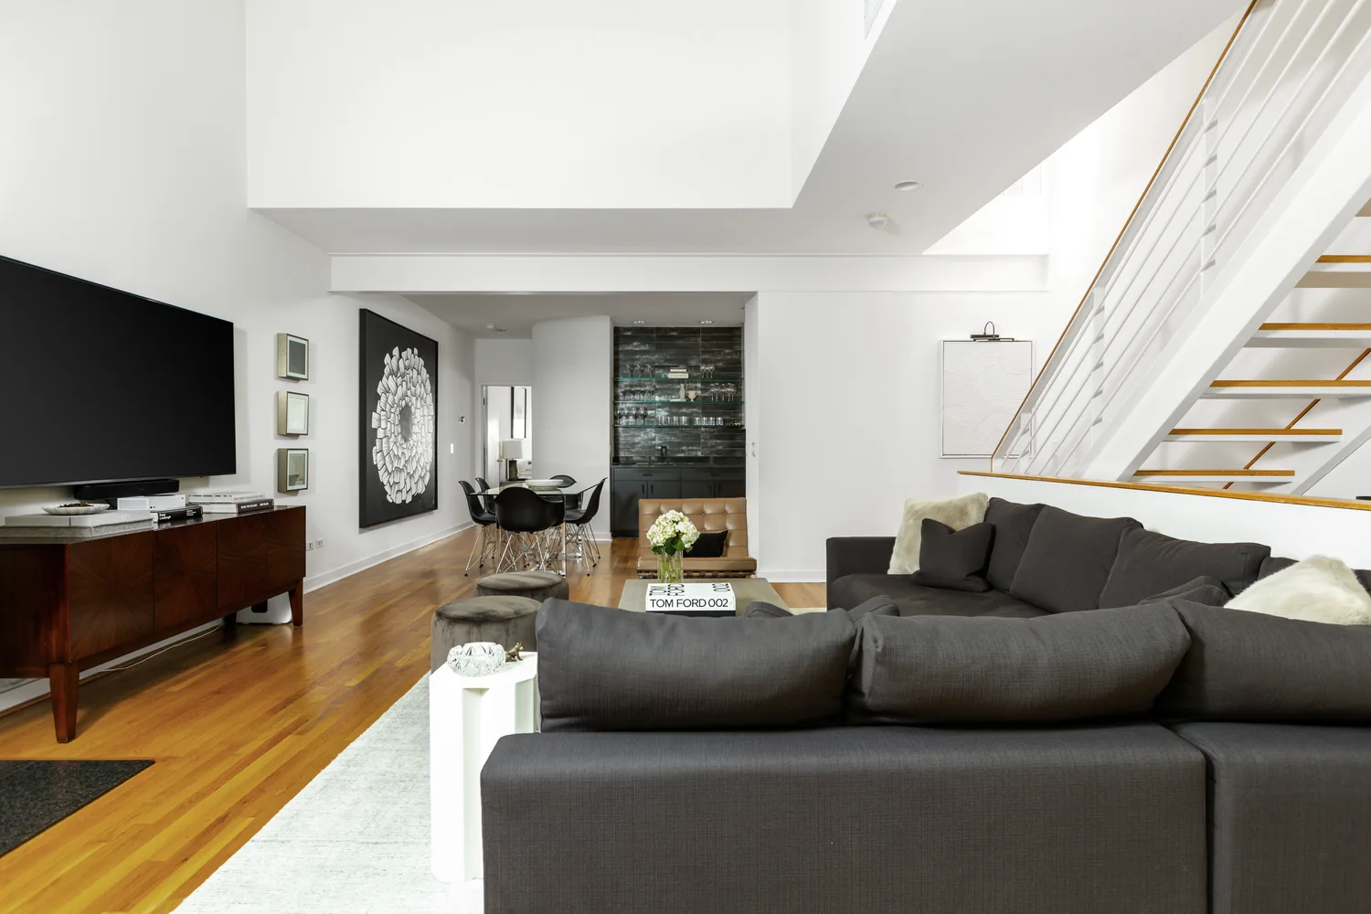
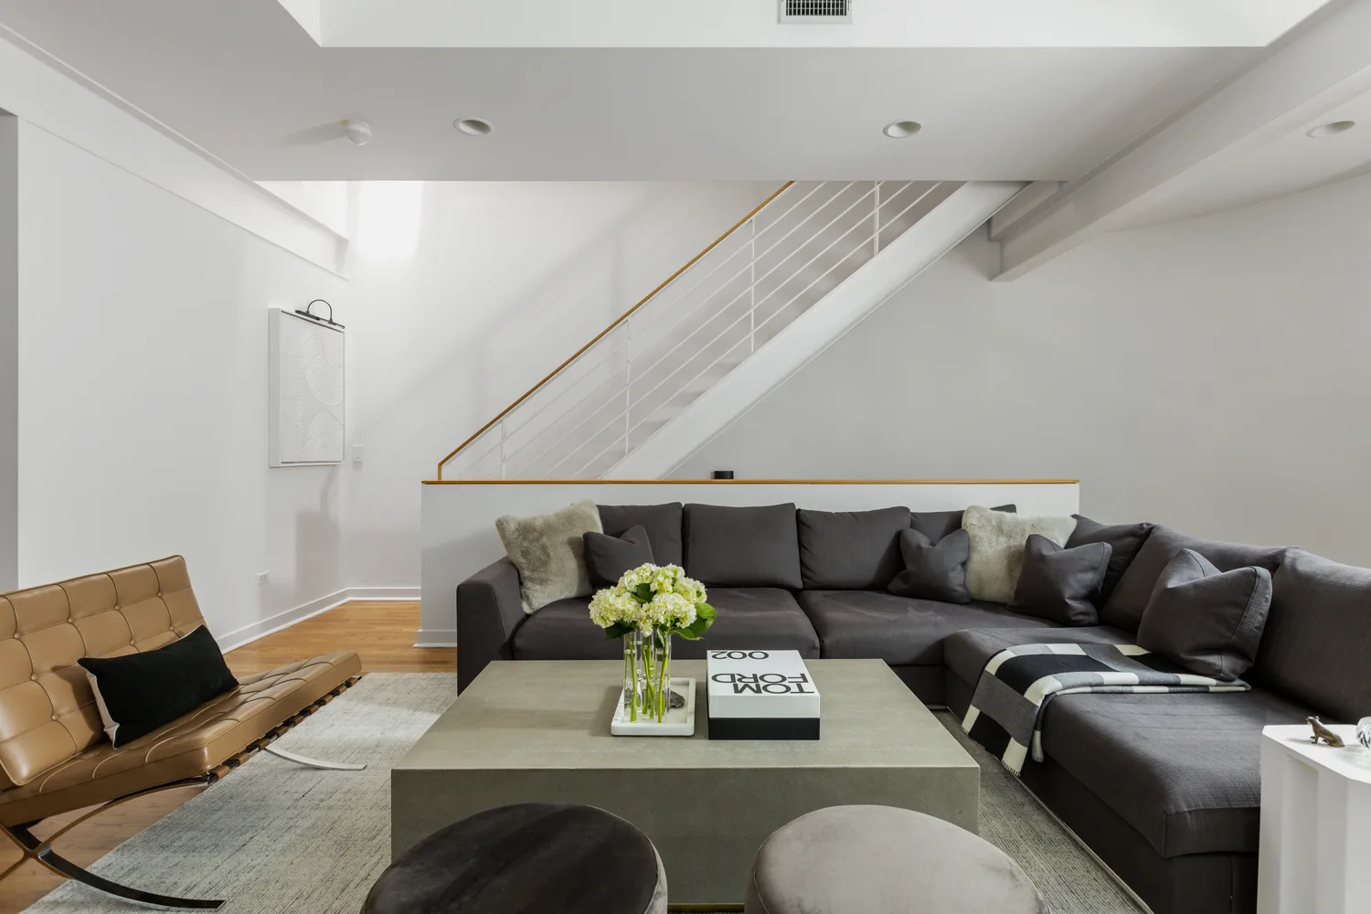
Inside, contemporary lines are paired with a practical plan. Tall windows bring in a lot of natural light, and the main level keeps the living, dining, and kitchen areas open to one another. Wood floors run through the main floor, and the kitchen is finished in dark stone and stainless.
Both bedrooms are treated as full suites, with generous proportions and enough separation to keep them private from each other. The primary bath has a soaking tub, a separate glass shower, and a walk-through closet.
The third floor opens into a loft that works as an office or a second living area, and French doors from the loft lead out to a private rooftop terrace.
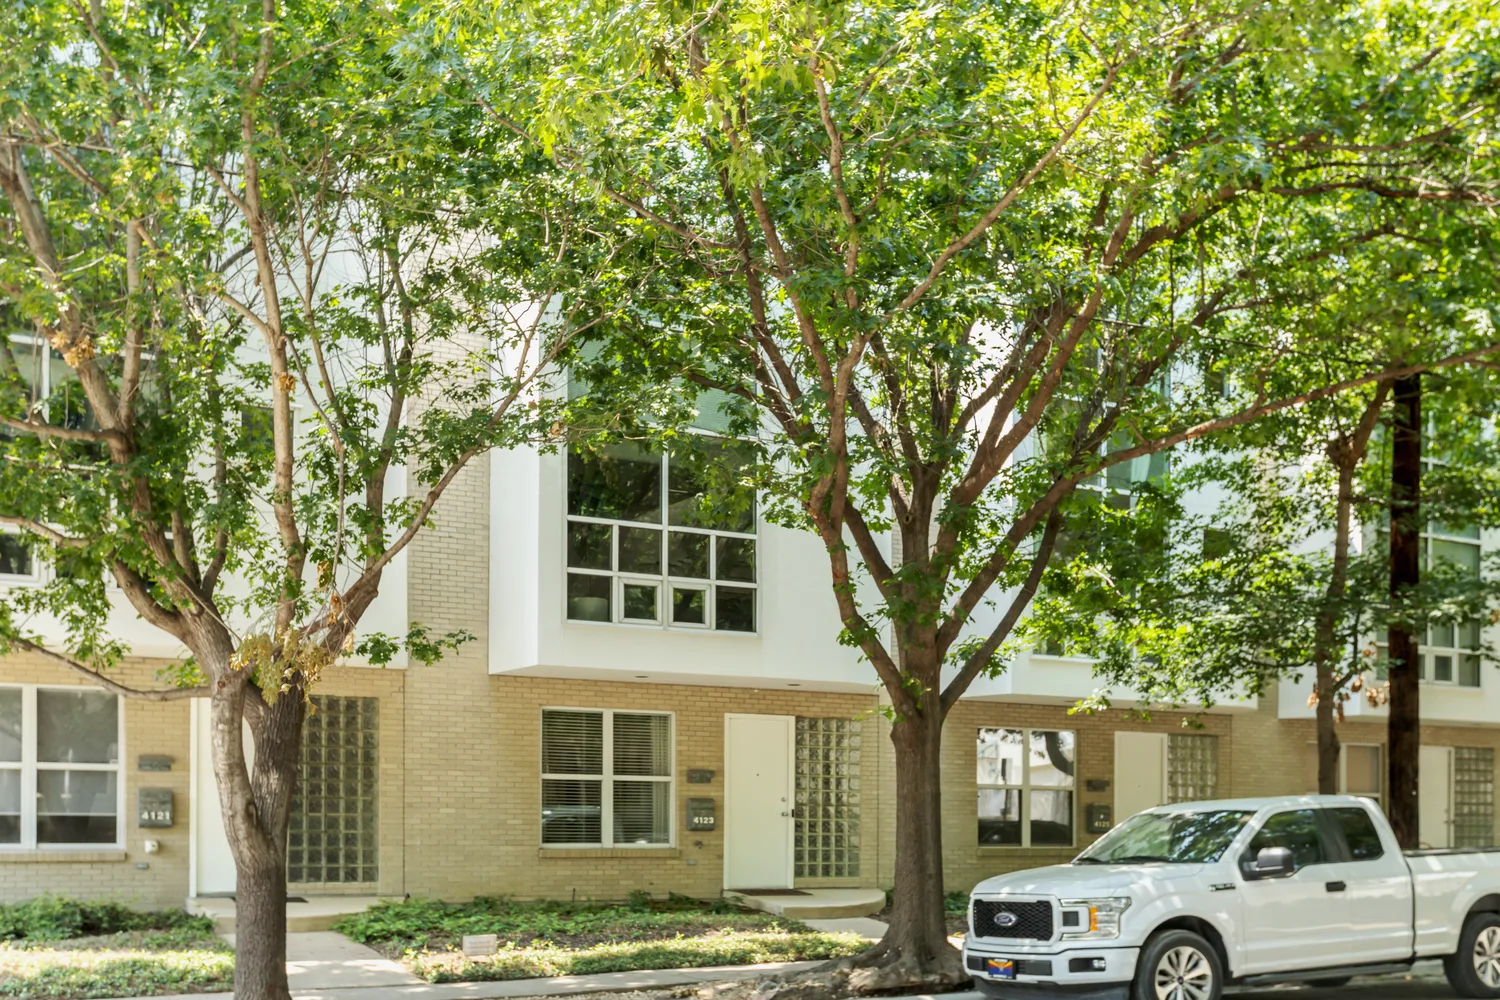
The block itself is a quiet, tree-lined stretch of Travis, a few steps from the Katy Trail and an easy walk to Beverley's and the Clifton Club.
Key Features
Interior
- Designed by architect Ron Wommack
- Three floors with a top-floor loft
- Tall windows and abundant natural light
- Open main-level living, dining, and kitchen
- Wood flooring on the main level
- Kitchen in dark stone and stainless
- Primary suite with soaking tub and glass shower
- Walk-through primary closet
- Guest suite with its own bath
Exterior
- Private rooftop terrace off the loft
- French doors to the terrace
- Quiet tree-lined block
- Steps from the Katy Trail